Property Details

Start of property details

Share this property:
25036 W Vista Norte Street
Buckeye, AZ 85326
LISTING
FEATURED
$399,000
Active
4
Beds
3
Baths
2
Garage
0.13
Acres
2005
Yr. Built
MLS# 6916708
Cumulative Days on Market: 424 · Includes prior listings · Currently listed since 09/08/25 · Data provided by the MLS.

Property Description

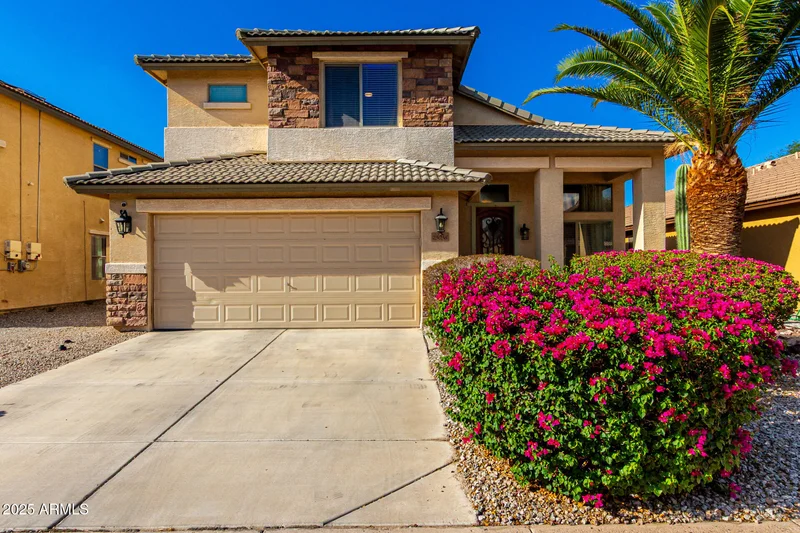
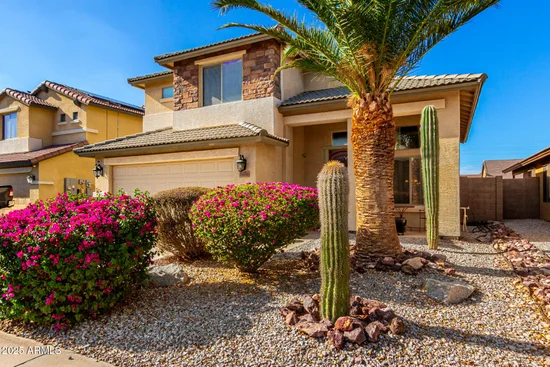
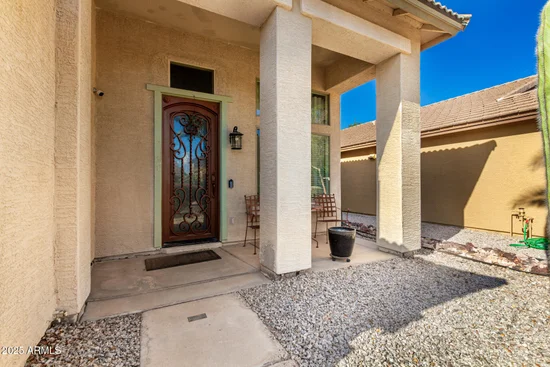
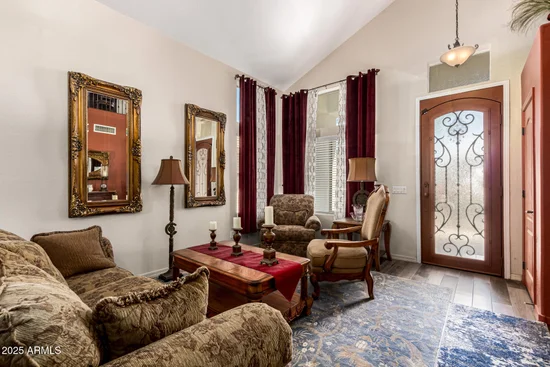
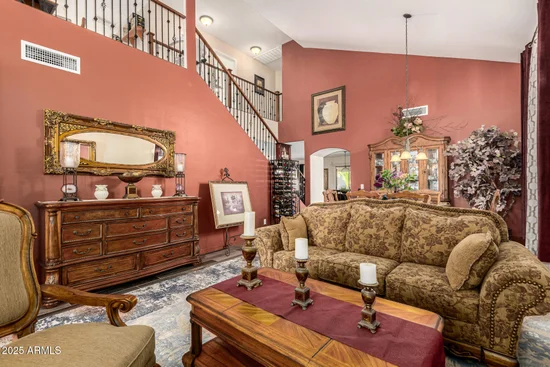
From the moment you arrive, you'll be welcomed by a beautifully maintained yard and a custom wrought iron front door, setting the tone for the elegance found throughout the home. Inside, you'll find stunning wood flooring that flows seamlessly throughout the main living areas. The kitchen is a true highlight, featuring a spacious walk-in pantry, a neutral palette of cabinetry and countertops, a large center island, and abundant storage—perfect for both everyday living and entertaining. The kitchen opens to a bright and inviting living area, ideal for gatherings with family and friends. A conveniently located bedroom and 1 / 2 bath are situated on the main floor, perfect for guests or multi-generational living. Upstairs, a spacious loft provides additional living space, along with 3 bedrooms. Additional features include a downstairs laundry room and an attached two-car garage. Step outside to a beautifully landscaped backyard oasis, complete with lush palm trees and stylish pavers and ideal space for relaxation or entertaining guests. Close to the New Fry's Store, gas station and much more. Schools are walking distance.

Ask a Local Expert

Property Highlights

Property Type
Residential
Property Sub Type
Single Family Residence
Architectural Style
Spanish
Bedrooms
4
Total Bathrooms
3
Living Area
2,436
Price / Sqft
$164
Acres
0.13
Year Built
2005
Cumulative Days On Market
376

Location

City/Township
Buckeye
Subdivision
Rancho Vista
County
Maricopa

Property Details

Price
$399,000
Property Type
Residential
Property Sub Type
Single Family Residence

Building

Stories
2

Community

Community Features
Playground

Local Schools

Elementary School
Buckeye Elementary School
Middle School
Buckeye Elementary School
High School
Buckeye Union High School
School District
Buckeye Union High School District

Interior Features

Bedrooms and Bathrooms

Total Bathrooms
3
Full Bathrooms
2
1/2 Bathrooms
1
Bedrooms
4
Additional Bedroom
Master Bedroom Walk-in Closet, Other Bedroom Downstairs
Other Rooms
Bonus/Game Room

Area and Spaces

Living Area
2,436

Appliances

Appliances
Built-in Microwave, Dishwasher, Disposal

Interior Features

Interior Features
High Speed Internet, Granite Counters, Upstairs, Breakfast Bar, Kitchen Island, Pantry, Full Bth Master Bdrm
Flooring
Tile, Wood
Laundry Features
Wshr/Dry Hook Up Only
Security Features
Security System Owned

Heating and Cooling

Heating Features
Electric
Cooling Included
Yes

Building Details

Construction

Architectural Style
Spanish
Builder
Montalbano
Year Built
2005

Materials

Construction Materials
Stucco, Wood Frame, Painted
Roof
Tile

Terms

Terms

Ownership
Fee Simple
Disclosures
Agency Discl Req, Seller Discl Avail
Special Conditions
N/A
Special Terms
Cash, Conventional, FHA, VA Loan
Cumulative Days On Market
376

Taxes

Tax

Tax (Annual)
$1,292

HOA

Has HOA
Yes
Association Fee
$168 /qtr
Association Fee Includes
Maintenance Grounds

Heating, Cooling & Utilities

Cooling Features
Central Air, Ceiling Fan(s), Programmable Thmstat

Utilities

Sewer
Public Sewer
Water Source
Public

Lot

Acres
0.13
Lot Size
5,807
Lot Size Area Sq Ft
5,807
Lot Features
North/South Exposure, Sprinklers In Rear, Desert Front, Synthetic Grass Back, Irrigation Front, Irrigation Back

Exterior Features

Exterior Features
Patio
Patio And Porch Features
Patio
Fencing
Block

Parking

Garage Capacity
2
Covered Spaces
2
Parking Features
Garage Door Opener

Pool Features

Spa Features
None
Listed by HomeSmart
Listing Data last updated 09/28/2026 04:20 pm
Get a Link to this Property: Copy To Clipboard
QR Code link to this property

Phone:
Connect with:

Payment Calculator

per month. fixed. % interest.
$
%
$
%
Principal & Interest
+ Home Insurance
+ Property Tax
+ HOA Fees
per month
Total interest paid over s will be:
All estimates and provided for informational purposes only. Actual amounts may vary. The output of the tool is not a loan offer or solicitation, nor is it financial or legal advice. Information, rates, programs and loan scenarios shown are for example only as of 28-Sep-2026 and are subject to change without notice. Interest rates provided by the St. Louis Federal Reserve Economic Data (FRED). All products are subject to credit and property approval. Not all products are available in all states or for all loan amounts. Other restrictions and limitations apply. Contact your preferred lender for the pricing associated with your specific transaction. Calculations are generated by Open Source mortgage calculation software tools using common mathematical formulas. All calculations should be independently verified.
Get Walk Score Content

Property History

9 days ago
Property information last updated
181 days ago
Date of last price change
385 days ago
Status Active. This is the date the listing was placed on market.
Cumulative Days on Market: 424 days (includes prior listings) · Currently listed since September 8, 2025. Data provided by the MLS.

Similar Properties